Leave a Message

Thank you for your message. We will be in touch with you shortly.

4661 wilson Drive
4661 wilson Drive
4661 wilson Drive
4661 wilson Drive
4661 wilson Drive
4661 wilson Drive
4661 wilson Drive
4661 wilson Drive
4661 wilson Drive
4661 wilson Drive
4661 wilson Drive
4661 wilson Drive
4661 wilson Drive
4661 wilson Drive
4661 wilson Drive
4661 wilson Drive
4661 wilson Drive
4661 wilson Drive
4661 wilson Drive
4661 wilson Drive
4661 wilson Drive
4661 wilson Drive
4661 wilson Drive
4661 wilson Drive
4661 wilson Drive
4661 wilson Drive
4661 wilson Drive
4661 wilson Drive
4661 wilson Drive
4661 wilson Drive
4661 wilson Drive
4661 wilson Drive
SEE ALL PHOTOS
4661 wilson Drive
4661 wilson Drive
4661 wilson Drive
4661 wilson Drive
4661 wilson Drive
4661 wilson Drive
4661 wilson Drive
4661 wilson Drive
4661 wilson Drive
4661 wilson Drive
4661 wilson Drive
4661 wilson Drive
4661 wilson Drive
4661 wilson Drive
4661 wilson Drive
4661 wilson Drive
4661 wilson Drive
4661 wilson Drive
4661 wilson Drive
4661 wilson Drive
4661 wilson Drive
4661 wilson Drive
4661 wilson Drive
4661 wilson Drive
4661 wilson Drive
4661 wilson Drive
4661 wilson Drive
4661 wilson Drive
4661 wilson Drive
4661 wilson Drive
4661 wilson Drive
4661 wilson Drive
Active Under Contract

4661 wilson Drive

4661 Wilson Drive, Broomfield, CO 80023

$889,500
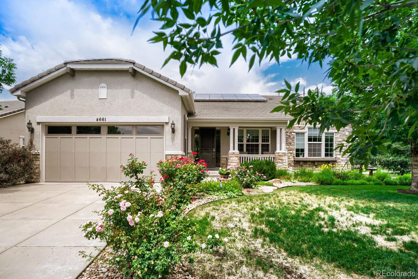
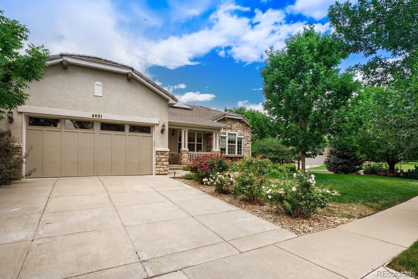
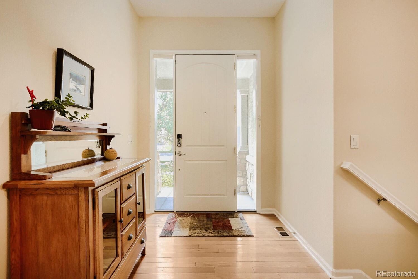
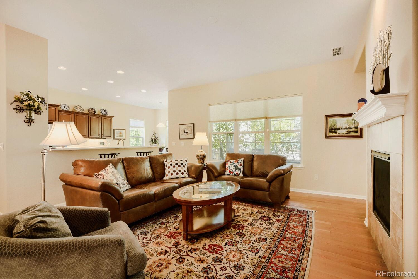
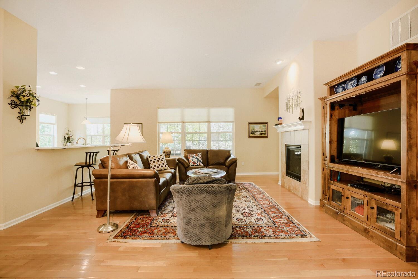
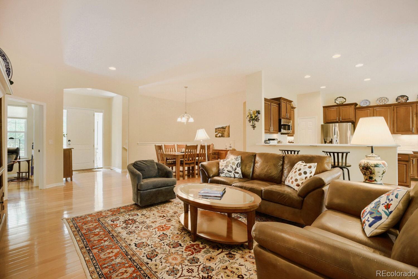
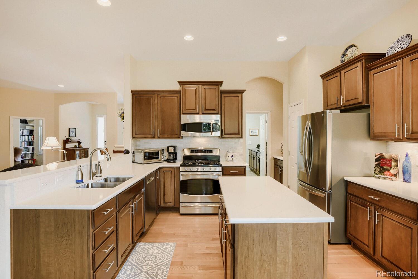
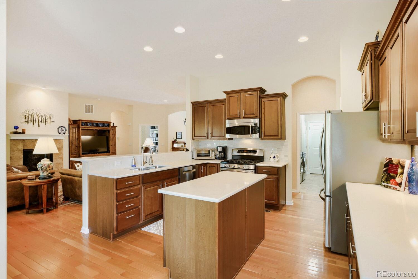
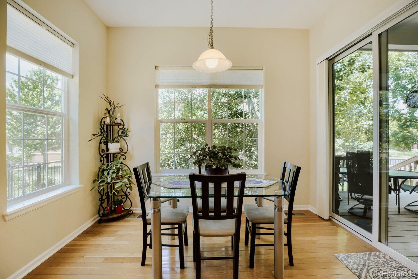
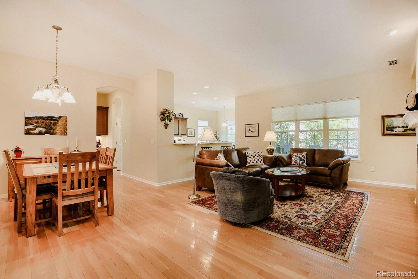
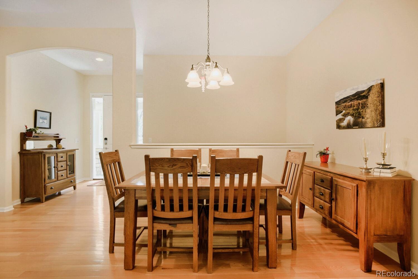
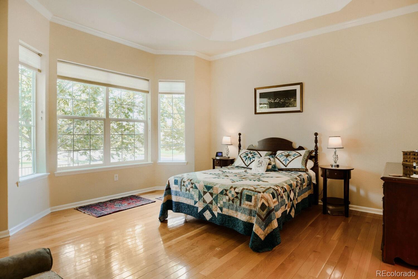
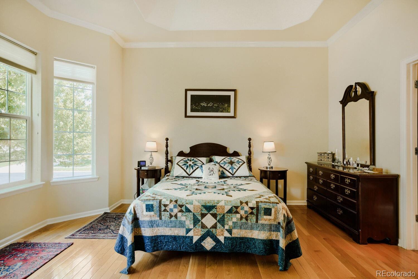
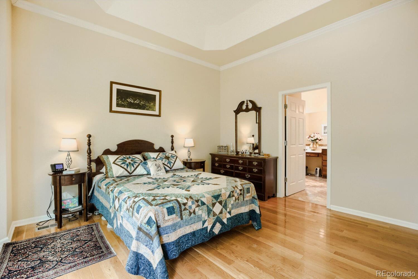
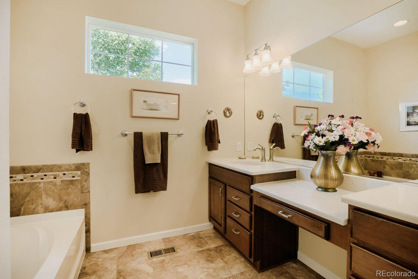
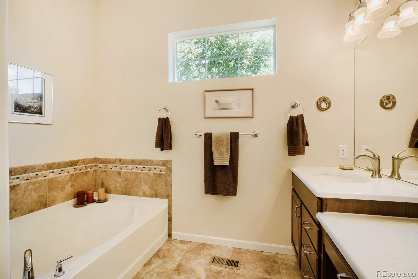
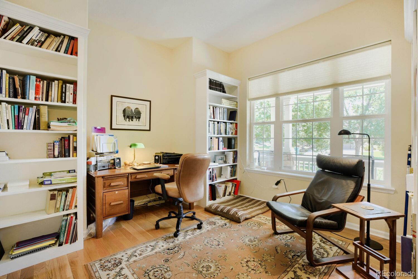
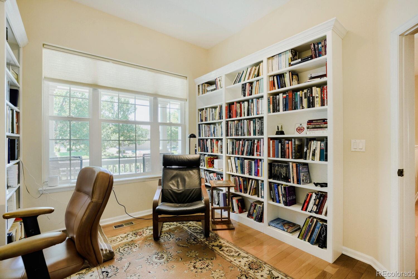
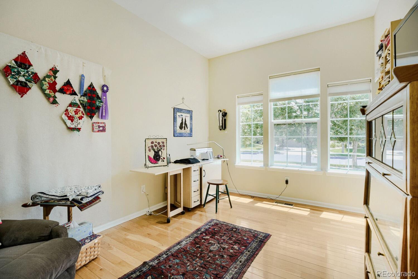
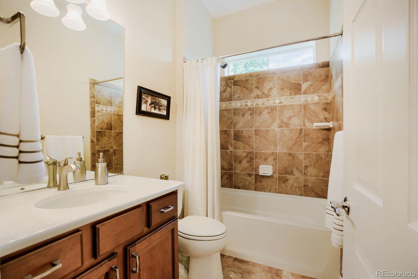
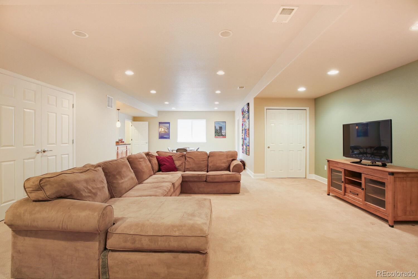
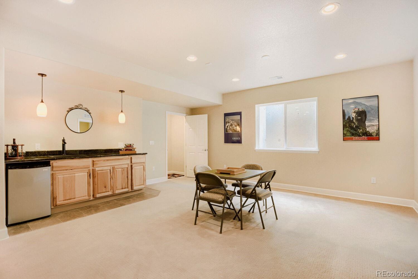
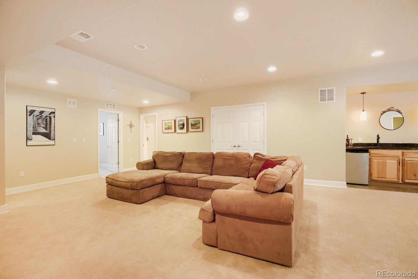
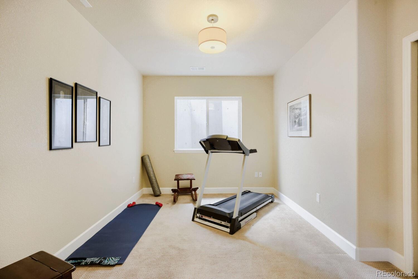
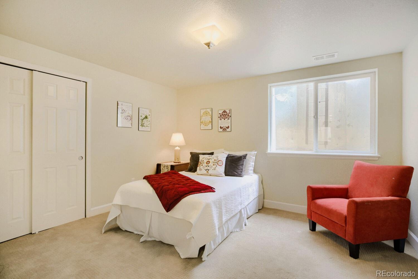
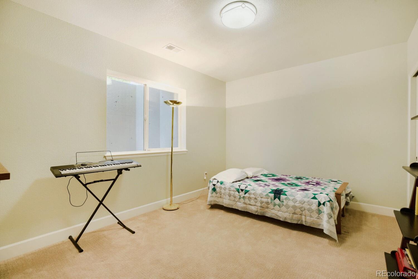
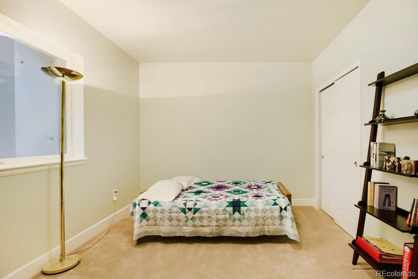
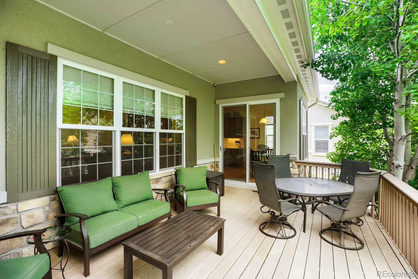
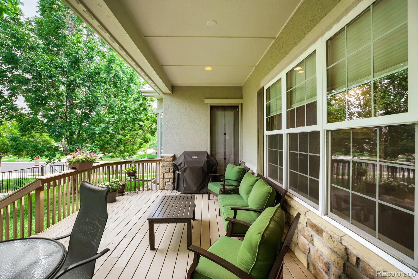
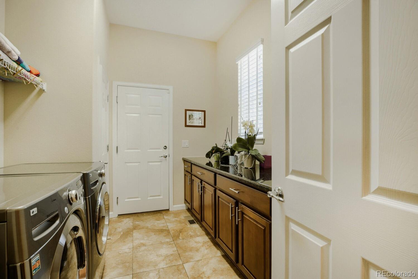
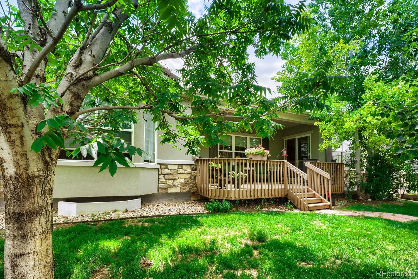
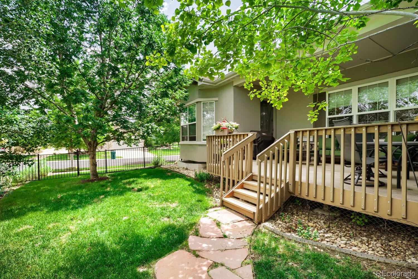
Stunning Breckenridge model with finished basement. Open floorplan with expanded wood floors and lots of natural light. Sunny kitchen with stainless steel appliances and gas cooktop. Inviting family room with cozy gas fireplace. This home has been beautifully updated with quartz counters in the kitchen and bathrooms and wonderful built-ins in the office. Professionally finished basement complete with wet bar and 3 additional bedrooms is great for entertaining and hosting guests. The large expanded deck in back is a wonderful place to relax among the trees, which provide a wonderful privacy screen. Solar panels are owned, keeping electric bills lower. Lots of storage space in the laundry room with plenty of counter space and cabinets. Wonderful location, just a short walk to the Aspen Lodge. Be sure to tour the beautiful, state-of-the-art Aspen Lodge to see the indoor and outdoor pools, hot tubs, tennis courts, pickleball courts, world class fitness center, indoor walking track, library, craft room, billiards and more. Anthem Ranch is an award winning 55+ active adult neighborhood, providing a resort lifestyle like no other. Over 100 homeowner clubs to enjoy. Broomfield is conveniently located just 20 minutes to Boulder, 25 minutes from DIA and 25 minutes to Denver.

5
beds

3
baths

3,726 Sq.Ft. LIVING AREA

8,943 Sq.Ft. lot

image

Schedule a Showing

I would love to show you my beautiful property. Please select your preferred date and time below. I will be in touch shortly to confirm your appointment.

Schedule a Showing

I would love to show you my beautiful property. Please select your preferred date and time below. I will be in touch shortly to confirm your appointment.
Thank you for your interest in 4661 Wilson Drive, Broomfield, CO 80023. We are reviewing your request and will be in touch shortly!
Sarah Hertzenberg

Sarah Hertzenberg

Features & Amenities

Interior

  • total bedrooms5
  • Total bathrooms3
  • full bathrooms2
  • three quarter bathroom1
  • Flooring Carpet, Wood
  • Fireplace Gas Log
  • APPLIANCES Dishwasher, Disposal, Dryer, Microwave, Refrigerator, Sump Pump, Washer
  • other interior Features Breakfast Bar, Built-in Features, Ceiling Fan(s), Five Piece Bath, Kitchen Island, Open Floorplan, Pantry, Quartz Counters, Walk-In Closet(s)

Area & Lot

  • Status Active Under Contract
  • Living Area3,726 Sq.Ft.
  • Total Area3,726 Sq.Ft.
  • Lot Area8,943 Sq.Ft.
  • MLS® ID5456838
  • TypeResidential
  • YEAR BUILT2009
  • Elementary SchoolCoyote Ridge
  • Middle SchoolRocky Top
  • High SchoolLegacy
  • School DistrictAdams 12 5 Star Schl

Exterior

  • STORIES1
  • Garage Space2.0
  • utilitiesElectricity Connected, Natural Gas Connected
  • roofConcrete
  • HEAT TYPEForced Air, Natural Gas
  • AIR CONDITIONINGCentral Air
  • sewerPublic Sewer
  • SubstructureSlab
  • HOA AmenitiesFitness Center, Park, Pond Seasonal, Pool, Spa/Hot Tub, Tennis Court(s), Trail(s)

Financial

  • Sales Price$889,500
  • Real Estate Tax $6,816/yr
  • HOA $307/mo

Mortgage Calculator

Estimate your monthly mortgage payment, including the principal and interest, property taxes, and HOA. Adjust the values to generate a more accurate rate.
All estimates are provided for informational purposes only. Actual amounts may vary.
$0,000 Your Payment 20 15 65
$0,000 Your Payment

Work With Sarah

Sarah's experience in helping clients with both new and resale homes in these communities can save you money. She looks forward to meeting you to assist with your real estate needs!